Get a free estimate.
Nassau & Suffolk County.
A roof can look perfectly fine from the street while heat and moisture are quietly building up underneath it. On Long Island, where homes face humid summers, cold winters, coastal weather, and temperature swings, attic ventilation is an important part of the roofing system.
Proper roof ventilation is not simply about adding a few roof vents. It depends on controlled airflow through the attic while also managing attic insulation and air sealing. When those parts work together, they can help reduce trapped heat, limit moisture accumulation, protect roof decking, lower the risk of ice damming, and support the service life of asphalt shingles.
If your upstairs rooms stay unusually hot, your attic smells damp, you see staining on the roof deck, or ice dams repeatedly form along the eaves, the ventilation system deserves a closer look.
Why Attic Ventilation Matters on Long Island
That matters across both Nassau and Suffolk County, where older Cape, ranch, Colonial, and split-level homes may have ventilation details that were altered over decades by reroofing, attic insulation upgrades, bathroom exhaust work, additions, or changes to heating and cooling equipment.
Long Island homes experience conditions that make attic venting especially important. Summer sun can create a significant attic heat load, while humid air and moisture escaping from the living space can contribute to condensation. In winter, warm indoor air that leaks through the attic floor can reach colder roof surfaces, creating moisture problems and contributing to uneven snowmelt.
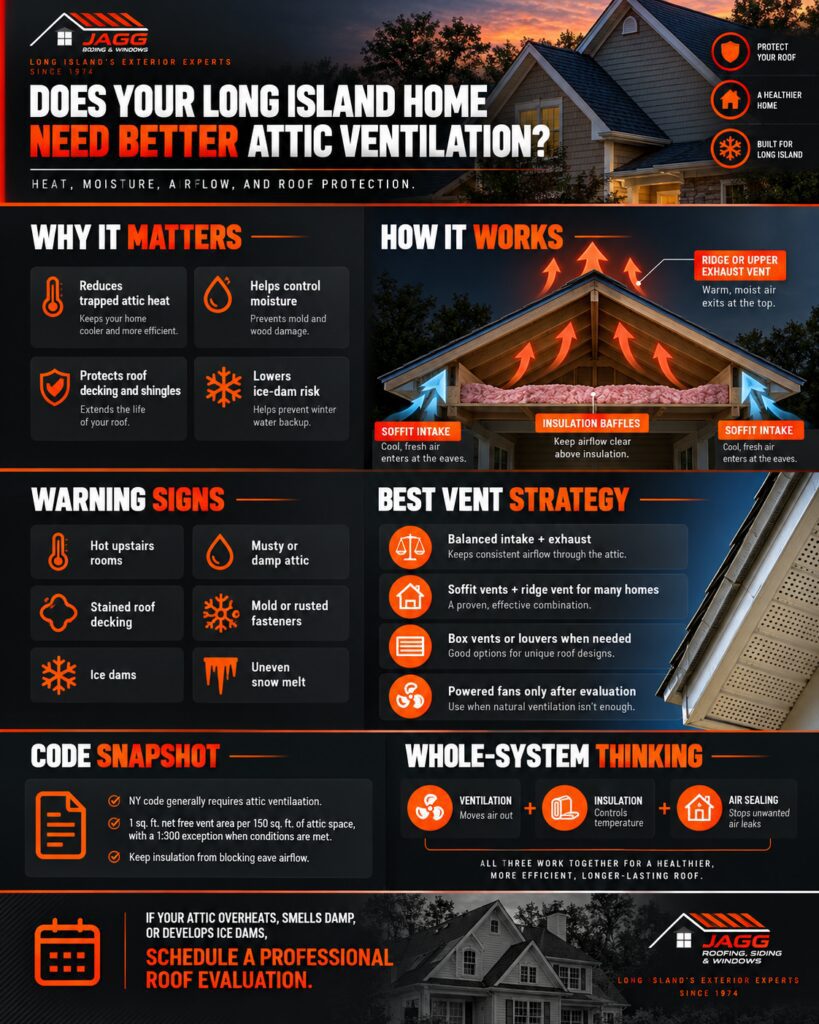
A properly designed attic ventilation system helps manage these seasonal stresses. A vented roof assembly should allow outside air to enter through lower intake vents and leave through higher exhaust vents, reducing stagnant heat and moisture.
This is why a professional roof inspection should look beyond roof shingles. Roof decking, soffits, vents, insulation baffles, air leaks, and the building envelope can all affect performance.
What Is Roof Ventilation and How Does It Work?
Most traditional vented attics use a combination of intake ventilation and exhaust ventilation. Soffit vents are commonly installed low along the eaves and act as the intake vent. Higher on the roof, ridge vents, box vents, roof louvers, or other passive vents allow warmer air to leave.
A balanced system matters. Installing a large exhaust vent without enough soffit intake can create weak or unpredictable airflow. Likewise, a continuous ridge vent cannot perform properly when insulation blocks the soffit intake below it.
Rafter vents, sometimes called insulation baffles, help preserve an open air channel between the soffit and roof decking when insulation extends to the outer edges of the attic floor. ENERGY STAR’s attic ventilation guidance warns against covering soffit vents with insulation because doing so interrupts airflow.
A Powered Attic Fan may sound like an automatic upgrade, but it is not always the best solution. If the attic floor has significant air leakage, a powered fan can pull conditioned air from the house into the attic, increasing the workload on HVAC systems instead of reducing energy use.
What Happens in a Poorly Ventilated Attic During Summer?
On a hot Long Island day, solar energy heats the roof surface, shingles, roof deck, and attic space. Higher deck temperatures can contribute to uncomfortable second-floor rooms and increase the cooling load on the home.
Roof ventilation can help exhaust accumulated heat, but it should not be treated as a substitute for attic insulation or air sealing. A home with thin insulation or gaps around plumbing penetrations, recessed fixtures, attic hatches, or wall top plates can still transfer heat between the living space and attic.
Cooling costs may involve the HVAC system, duct leakage, insulation levels, windows, air leakage, or several issues working together.
For asphalt shingles, excessive heat, moisture, poor installation, and inadequate attic venting can all contribute to roofing problems. An inspection can help determine whether ventilation is part of the issue or another roofing component needs attention.
What Happens During Winter? Moisture, Ice Dams, and Wood Rot
Winter creates a different challenge. Warm, moisture-laden air from normal household activity can move upward through openings in the ceiling plane. If that air reaches a cold attic surface, condensation can form on roof sheathing, nails, and rafters.
Over time, recurring moisture may contribute to mold growth, staining, damaged insulation, wood rot, and deterioration of the roof deck.
Heat loss into the attic can also contribute to ice dam formation. When sections of the roof become warm enough to melt snow, water can flow toward colder eaves and refreeze. As the ice dam grows, additional meltwater may back up under roof shingles and cause water damage. The National Weather Service’s guidance on roof ice dams recommends evaluating attic insulation and ventilation as part of reducing ice-dam risk.
Ventilation alone cannot guarantee that ice dams will not form. Air sealing, insulation, roof geometry, snow accumulation, outdoor temperature, also matter. But a cold, well-managed attic generally reduces the uneven roof temperatures that encourage repeated freeze-thaw cycles.
Which Roof Vents Are Best for a Long Island Home?
There is no single vent that is best for every roof. The correct ventilation strategy depends on roof design, attic configuration, available intake area, ridge line, roof pitch, and whether the attic is vented or intentionally built as an unvented conditioned attic assembly.
For many steep-slope homes, continuous soffit intake paired with a continuous ridge vent creates a simple passive airflow path. Box vents or roof louvers may be used where ridge ventilation is impractical. Gable vents can work on certain designs, although adding multiple exhaust types without understanding the pressure relationships can disrupt intended airflow.
Mansard roofs, low-slope sections, additions, cathedral ceilings, and complicated rooflines may require different ventilation strategies. Homes with HVAC ducts in the attic also deserve attention because duct leakage can increase attic heat and moisture problems.
Powered vents should be evaluated carefully rather than automatically added. Wind-powered or electric attic fans still need adequate intake. More exhaust is not automatically better.
Signs Your Roof or Attic Ventilation May Need Attention
Warning signs can include unusually hot upstairs rooms, excessive attic heat, condensation on attic surfaces, musty odors, damp insulation, visible mold growth, rusted fasteners, stained roof decking, peeling paint, or recurring moisture near the eaves.
Outside, repeated ice damming, uneven snow melt, prematurely aging roof shingles, deteriorated roof sheathing, or damaged soffits can justify a closer inspection.
Fiberglass rolls, blown insulation, spray foam installed in the wrong location, stored materials, or collapsed insulation baffles can obstruct soffit intake. Exhaust vents may also be undersized, damaged, poorly positioned, or covered by roofing materials.
If you see water stains, do not assume ventilation is the only explanation. Flashing problems, plumbing vents, damaged shingles, chimney areas, and actual roof leaks can produce similar symptoms. A complete assessment should separate ventilation issues from water-entry problems.
What Does New York Code Require for Attic Ventilation?
New York’s 2025 Residential Code addresses roof ventilation in Section R806. Section R806.1 requires ventilation of enclosed attics and enclosed rafter spaces, with openings to outside air that are protected against weather and pests. Section R806.2 establishes a general minimum net free ventilating area of 1 square foot for every 150 square feet of vented space, with a 1-to-300 exception when the code’s conditions are satisfied.
The code also addresses placement of upper and lower ventilation openings and requires clearance so insulation does not block airflow at eave or cornice vents. Nassau and Suffolk counties are in Climate Zone 4 under New York’s current energy code.
Section R806.5 permits certain unvented attic and unvented enclosed rafter assemblies when specific design and insulation requirements are met. These systems may use spray foam, rigid foam board, air-impermeable insulation, vapor diffusion ports, or other building-science strategies depending on the assembly.
That distinction matters: a sealed attic designed correctly is very different from a traditional attic that simply has inadequate ventilation. Homeowners should not close ridge vents, soffit vents, or gable vents just because an attic contains insulation. Local permit requirements should also be confirmed before changing the roof system.
Ventilation, Insulation, and Air Sealing Have to Work Together
Ventilation, insulation, and air sealing are parts of the same building envelope.
Attic insulation slows heat transfer. Air sealing reduces uncontrolled movement of warm, humid indoor air into the attic. Roof ventilation provides a controlled path for air to move through a vented attic. When one part is missing, the others may not perform as intended.
Before adding more fiberglass rolls or blown insulation, the attic floor should be checked for major air leakage. Gaps around wiring, plumbing, attic access points, partition walls, and other penetrations can allow conditioned air to escape upward.
Vapor control also depends on the assembly. A Class I vapor retarder, Class II vapor retarder, faced insulation, rigid foam, spray foam, radiant sheathing, and other materials should not be mixed casually. Building science considers how heat, air, and moisture move through the full roof system.
This is especially important during roof replacement on Long Island. Once old roofing materials are removed, the contractor can inspect the roof deck, identify damaged sheathing, evaluate intake and exhaust ventilation, and correct problems that may have been hidden for years.
How Often Should Roof Ventilation Be Checked?
Attic ventilation does not necessarily require a separate annual service, but it should be evaluated whenever there are signs of heat or moisture trouble and during major roofing work. A roof inspection after severe storms can also reveal damaged vents, displaced ridge caps, blocked openings, or water intrusion.
For older Long Island homes, ventilation should be reviewed when insulation is added, the HVAC system is changed, spray foam is installed, a roof is replaced, or the attic is converted into conditioned space.
JAGG Roofing, Siding & Windows evaluates ventilation as part of the complete roof assembly rather than looking only at visible shingles. The company provides roofing inspections, repairs, and replacement throughout Nassau and Suffolk County, including communities such as Huntington, Smithtown, Islip, Babylon, Brookhaven, and surrounding areas.
If your attic is overheating, your home has recurring ice dams, or you are planning a new roof, contact JAGG Roofing, Siding & Windows for a professional evaluation. The right solution should match the roof, insulation, airflow, and building envelope as one system.
Jacob Giannelli is the founder of JAGG Roofing, Siding & Windows, serving Nassau and Suffolk County homeowners across Long Island. JAGG is an Owens Corning Preferred Contractor and BBB Accredited Business with a 5.0-star Google rating.