Get a free estimate.
Nassau & Suffolk County.
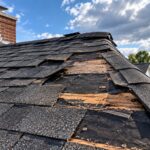
Most homeowners never see their roof decking until something has already gone wrong. The shingles come off during a roof replacement and suddenly there is a sheet of plywood underneath that looks dark, swollen, or soft enough to press a tool into. What looked like a simple shingle problem from the driveway turns out to involve the structure underneath.
Roof decking, also called roof sheathing, is one of the most important parts of a roofing system because it creates the solid attachment surface between the roof framing and the materials that protect your home from the weather. On Long Island, where roofs deal with heavy rain, wind-driven storms, snow, ice damming, humidity, and coastal moisture, keeping that decking dry and structurally sound is especially important.
During a complete roof replacement, JAGG Roofing, Siding & Windows inspects the exposed decking and replaces damaged sections when necessary rather than installing a new roofing system over compromised wood.
What Is Roof Decking?
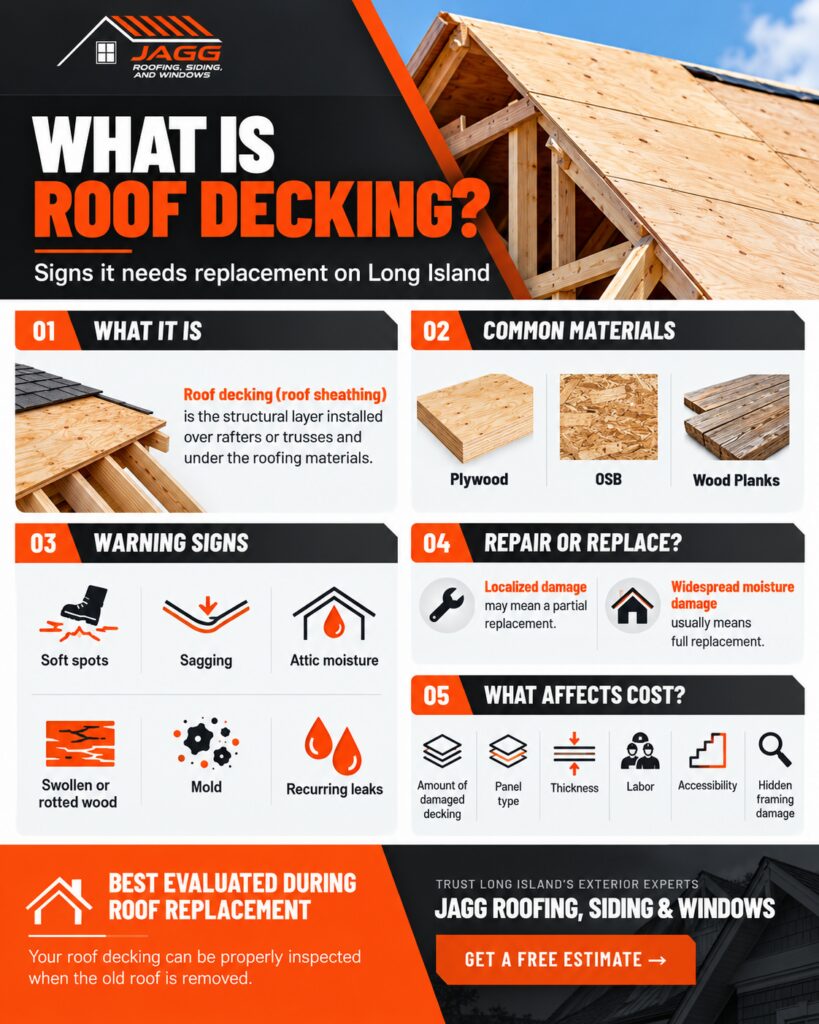
Roof decking is the structural layer installed over the rafters or roof trusses and underneath the roofing materials. Think of the roofing system as several layers doing different jobs. The trusses or rafters form the skeleton, the decking creates the solid surface over that skeleton, and the underlayment, ice and water shield, drip edge, flashing, and shingles create the layers that manage weather and moisture.
The 2025 Residential Code of New York State describes the roof assembly as including the roof deck along with components such as the substrate, insulation, vapor retarder, and roof covering. For asphalt shingles specifically, New York’s code requires them to be fastened to wood structural panels or solid lumber sheathing.
In practical terms, decking provides load distribution and an attachment surface. Shingles, metal panels, underlayment, and other materials depend on the condition of the surface beneath them. If that surface is rotten, severely warped, or structurally weak, putting premium roofing materials over it does not solve the problem.
Roof Decking vs. Roof Trusses: Different Jobs
Roof trusses and roof decking are sometimes confused because both are structural components. Roof trusses or rafters support the shape and major loads of the roof. Decking spans across those framing members and creates the continuous surface that roofing materials attach to.
The APA guide to engineered wood roof systems explains that structural panels such as plywood and OSB are commonly installed over residential trusses and used as roof sheathing.
Damage to the decking does not automatically mean the trusses are damaged. However, prolonged moisture exposure can eventually affect both. If rotted sheathing has allowed water to reach framing members, a roofer may need to investigate beyond the decking before continuing with the roof replacement.
This is also why an attic inspection can be useful. Looking from below may reveal water staining, sagging panels, mold growth, exposed nails, damaged framing, electrical wiring near the work area, or other roofing problems that are not visible from outside.
Common Roof Decking Materials: Plywood, OSB and Wood Planks
Most modern homes use plywood or oriented strand board, commonly called OSB. The APA Engineered Wood Association identifies plywood and OSB as structural panels widely used for roof, wall, and floor sheathing. Both are engineered to provide predictable structural performance when they are selected and installed correctly.
Plywood sheathing is made from thin wood veneers laminated together in alternating directions. OSB is produced from wood strands arranged in layers and bonded with moisture-resistant adhesives. APA notes that OSB is manufactured for structural applications and is available in span-rated panels designed for specific support spacing and loads.
Older Long Island homes may also have solid wood planks instead of sheet decking. Plank decking is not automatically defective simply because it is older. The condition, spacing, fastening, and compatibility with the new roofing system all matter.
Decking Material | Common Characteristics | What a Roofer Checks |
|---|---|---|
Plywood sheathing | Layered wood veneers with good structural stiffness | Rot, delamination, thickness and span rating |
OSB | Engineered wood strands bonded into structural panels | Swelling, moisture damage and weakened edges |
Wood planks | Common in some older homes | Gaps, splitting, rot and fastening condition |
The correct replacement decking should match the structural requirements of the roof rather than simply choosing whichever panel happens to be cheapest.
Signs Roof Decking Needs to Be Replaced
Damaged decking does not always announce itself with a large hole. Often the first warning appears somewhere else in the roofing system.
A homeowner might notice a small stain in an upstairs bedroom after a storm. Another might feel a slight dip in the roofline or discover wet insulation in the attic. By the time the shingles are removed, the plywood around an old flashing failure may have been exposed to moisture repeatedly.
Common warning signs include:
- Soft spots or areas that feel spongy
- Visible sagging between roof framing
- Dark staining or rotted wood in the attic
- Delaminated or swollen plywood
- OSB edges that have deteriorated from repeated moisture exposure
- Mold growth or persistent attic moisture
- Multiple roof leaks in the same general area
- Nails that no longer hold securely in the decking
- Water damage around chimneys, valleys, skylights, or roof penetrations
If a roof leak is addressed early, localized roof repair may prevent additional decking damage. Once the wood itself has lost structural integrity, however, simply stopping the leak does not restore the strength of that panel.
Soft Spots, Water Damage, Mold Growth and Attic Moisture
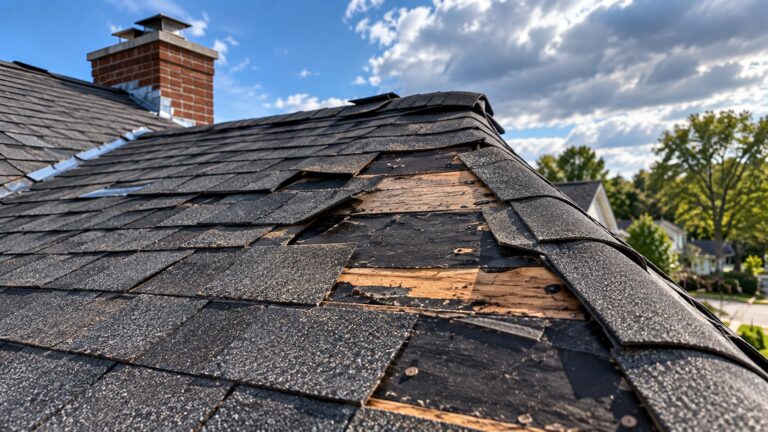
Soft spots are one of the clearest indicators that roof decking needs closer inspection. Healthy structural sheathing should provide a firm attachment surface. Wood that flexes excessively, crumbles, or can easily be penetrated may have suffered significant moisture damage.
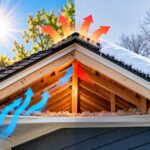
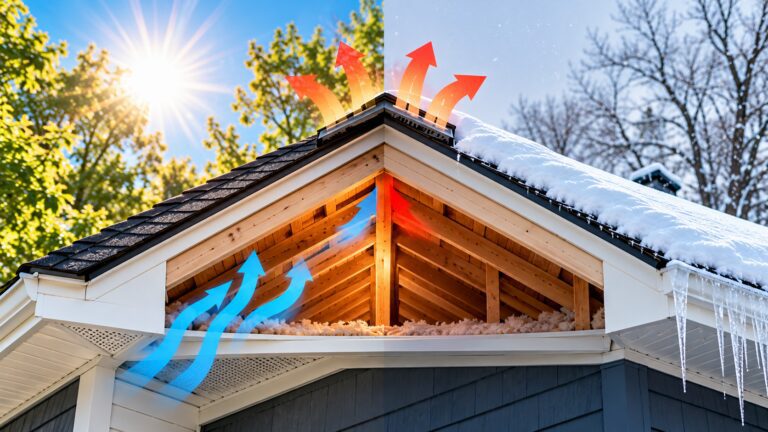
Attic conditions matter too. The roof deck can deteriorate from moisture originating inside the home, not only from a storm-driven leak. Warm, moisture-laden indoor air that reaches a cold attic can contribute to condensation.
ENERGY STAR’s attic ventilation guidance explains that proper insulation, air sealing, and ventilation help control attic moisture and reduce the potential for ice damming. In summer, ventilation also helps move excess heat and moisture out of the attic.
On Long Island, winter freeze-thaw cycles create another concern. The U.S. Department of Energy explains how ice dams can force water beneath shingles and into the roofing assembly when snow melts and then refreezes near colder roof edges.
Spray foam insulation installed against the underside of roof decking can also make visual inspection more difficult, so contractors may need to evaluate the roof from above once the roofing materials are removed.
Can Roof Decking Be Repaired Instead of Replaced?
Yes, roof decking can sometimes be replaced only where it is damaged. A storm-driven leak around one flashing detail, for example, might affect only a small portion of plywood while the rest of the roof deck remains structurally sound.
That is very different from widespread moisture damage. If multiple panels are soft, rotten, sagging, or unable to hold roofing fasteners properly, replacement decking becomes necessary.
The important distinction is that a cosmetic stain alone does not necessarily mean the wood has failed, while structurally weakened decking should not simply be covered.
Research from the Insurance Institute for Business & Home Safety also shows why the roof deck matters when roofing materials are damaged by severe weather. Its wind-driven rain testing has examined how water can enter through roof sheathing joints after the primary roof covering is lost.
Can decking be replaced without removing all the shingles? For a very localized repair, roofing materials may only need to be removed around the affected area. For widespread redecking, however, the shingles and underlayment generally need to be removed so contractors can access and properly fasten the sheathing from above.
What Happens During Roof Decking Replacement?
The best time to evaluate decking thoroughly is during a roof replacement because the shingles and old underlayment are already being removed.
Once the decking is exposed, the roofing crew can inspect for rot, soft spots, moisture damage, broken panels, large gaps in older wood planks, and areas where previous leaks caused deterioration. Damaged panels are removed and replacement decking is fastened to the roof framing.
The new roof assembly is then installed over the prepared surface. Owens Corning installation specifications state that the roof deck should be properly prepared before shingles are installed and identify APA-rated plywood and OSB among acceptable deck materials for applicable systems.
From there, the system may include ice and water shield, underlayment, sometimes casually referred to as tar paper, drip edge, flashing, starter materials, shingles, ridge components, and ventilation.
The deck itself is structural. It is not a substitute for the waterproofing layers above it. Ice and water membranes, underlayment, flashing, and the finished roof covering provide additional weather protection.
7/16 vs. 5/8 Roof Decking and H-Clips vs. Blocking
Homeowners frequently ask whether 7/16-inch or 5/8-inch decking is better. There is no universal answer.
Thickness should be based on panel span rating, spacing between roof trusses or rafters, roof loads, roofing material, manufacturer requirements, and applicable building code. A 5/8-inch panel generally provides greater stiffness than 7/16-inch material, but that does not mean every roof requires 5/8-inch decking.
APA’s installation guidance emphasizes using properly rated panels and notes that thicker sheathing, panel edge clips, or tongue-and-groove edges can improve performance in appropriate applications.
H-clips, more accurately called panel edge clips, fit between unsupported panel edges and can provide edge support. Blocking uses pieces of framing lumber beneath or along panel joints to create solid support. They are not exactly the same thing, and whether either is required depends on the panel span rating, framing spacing, panel dimensions, and code requirements.
APA also recommends approximately 1/8-inch spacing between many wood structural panels to allow for normal moisture-related expansion.
How Much Does Roof Decking Replacement Cost?
There is no honest flat price for roof decking replacement without knowing how much material is damaged. One homeowner may need two sheets replaced around an old leak. Another may discover that a large portion of the roof has deteriorated after years of hidden moisture intrusion.
Cost is affected by the number of panels being replaced, plywood or OSB selection, decking thickness, roof pitch, accessibility, labor, disposal, and whether framing repairs are discovered underneath.
This is why homeowners should ask how replacement decking will be priced before tear-off begins. The written roofing proposal should explain whether a certain amount of decking is included and how additional sheets or square footage will be billed if hidden damage is discovered.
If an unexpected decking repair changes the overall project budget, JAGG also provides roofing financing options for qualified homeowners.
Redecking can sometimes add time to an installation as well. A few damaged sheets may be handled as part of the normal roofing process, while widespread decking replacement or structural repairs can extend the schedule.
What Long Island Homeowners Should Ask Their Roofer
Roof decking is one of those parts of a home where asking the right questions before the shingles come off can prevent confusion later.
Before approving a roof replacement, ask how the contractor evaluates decking, what replacement material will be used, how hidden damage is priced, and whether photos will be provided. It is also reasonable to ask whether the proposed panel thickness and span rating are appropriate for your roof framing.
Long Island homeowners should also ask about permits. New York State uses a statewide Uniform Code, but local governments generally administer and enforce that code. The New York Department of State recommends contacting your local building department for project-specific permit and compliance requirements because procedures can vary by town, village, or city.
After decking work is completed, keep documentation such as:
- The final written invoice
- Photos showing damaged decking before replacement
- Photos of the new decking before underlayment covers it
- Written change orders for additional materials
- Panel specifications when relevant
- Permit or inspection paperwork when required
- Roofing warranty documentation
- Insurance-related damage records if the repair followed a covered storm event
Redecking can affect a roof warranty because roofing manufacturers expect their products to be installed over an acceptable substrate according to installation instructions. Homeowners insurance is different: whether damaged decking is covered depends on why it failed and the language of the individual policy. Sudden storm damage and long-term deterioration may be treated differently, so homeowners should confirm coverage directly with their insurer.
If your roof has soft spots, recurring leaks, sagging areas, or signs of moisture damage, do not assume replacing the shingles alone will solve the problem. A complete inspection can determine whether the issue is limited to the roof covering or extends into the sheathing underneath.
JAGG Roofing, Siding & Windows provides roof inspections, roof repair, roof replacement, and full decking evaluations throughout Nassau and Suffolk County. Homeowners concerned about damaged roof decking can schedule an on-site roofing evaluation with JAGG before deciding on the next step.
Jacob Giannelli is the founder of JAGG Roofing, Siding & Windows, serving Nassau and Suffolk County homeowners across Long Island. JAGG is an Owens Corning Preferred Contractor and BBB Accredited Business with a 5.0-star Google rating.