Get a free estimate.
Nassau & Suffolk County.
If you are planning a roof replacement on Long Island, one of the first questions to ask is whether the project requires a building permit. The answer is not the same everywhere. Some municipalities allow straightforward residential re-roofing without a permit when the structure is unchanged, while others require a permit to install or replace a roof. Structural changes, dormers, skylights, solar panels, and certain roof-over projects can also change the approval process.
“Long Island” is not one building jurisdiction. Nassau County and Suffolk County contain towns, cities, and incorporated villages with their own building departments, zoning laws, application forms, and local procedures. A homeowner in Islip can therefore face different requirements from someone in Long Beach, Brookhaven, Smithtown, or North Hempstead.
New York State building codes still apply even when a municipality exempts work from a building permit. State code makes clear that a permit exemption does not authorize work that violates the Uniform Code, Energy Code, or other applicable law.
Do You Need a Permit to Replace a Roof on Long Island?
Sometimes, but not always. The municipality, building type, and scope of the roof replacement determine the answer.
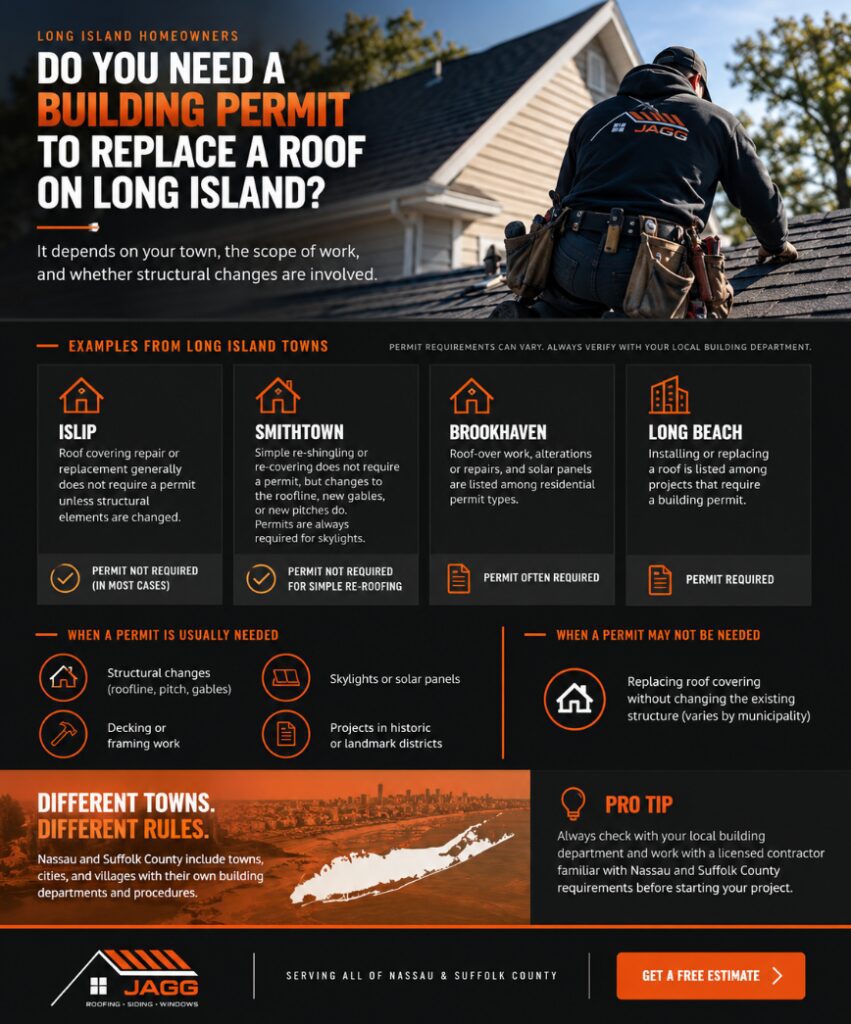
The Town of Islip states that residential repair or replacement of roof covering does not require a permit unless structural elements are changed. Smithtown similarly says simple re-shingling or re-covering does not require a building permit, while changes to the roofline, new gables, or new roof pitches do.
Other jurisdictions take a different approach. The City of Long Beach specifically lists installing or replacing a roof among projects requiring a building permit. North Hempstead includes roofing among its project-specific residential building permit categories. Brookhaven lists “Roof Over,” alterations or repairs, and solar panels among examples of residential permit types.
This is why homeowners should not rely on a blanket statement such as “roof replacement never needs a permit on Long Island.” The safest approach is to identify the authority having jurisdiction and describe the exact work being proposed.
Removing worn asphalt shingles and installing a new shingle roof system over the same structure is different from rebuilding a structural deck, changing rafters, raising a roofline, adding a dormer, or cutting new openings. A licensed contractor familiar with Nassau and Suffolk County should be able to help identify the correct local building department before tear-off begins.
Quick Answer
If your project only replaces roof covering without changing structural elements, some Long Island municipalities may exempt it from a permit. If framing, roof pitch, roofline, structural decking, skylights, or solar equipment are involved, additional permits, plans, or inspections may be required.
Why Roof Permit Rules Change Across Nassau and Suffolk County
Permit requirements vary because towns, cities, and incorporated villages administer construction locally. Two homes only a few miles apart can be governed by different building departments.
Depending on the project, building plans, architectural plans, zoning review, electrical work, or other trade permits may become part of the approval process. A roof replacement tied to a larger home renovation can therefore be treated differently from a basic tear-off and re-roof.
Properties in landmark or historic districts can have another layer of review. If exterior appearance is regulated, an architectural review board or similar local body may need to consider visible changes. Shingle colors, metal roofing profiles, rooftop equipment, and other exterior modifications can matter where historic character is protected.
Permit questions should be based on the property address rather than the mailing town alone. Incorporated villages can have separate rules, and contractor licensing can also vary by jurisdiction.
Suffolk County Roof Permit Examples
In the Town of Islip, residential roof-covering repair or replacement generally does not require a permit when structural elements remain unchanged. If damaged framing or another load-bearing component must be altered, the scope may need additional review.
Smithtown also separates ordinary re-shingling from structural changes. Simple re-shingling or re-covering is permit-exempt, but changes in the roofline, new gables, or new pitches require a permit. Smithtown also states that permits are always required for skylights.
Brookhaven’s Building Division lists roof-over work, alterations or repairs, and solar panels among residential permit categories. A homeowner planning an overlay roof installation or combining a new roof with a photovoltaic system should therefore confirm the application details before work begins.
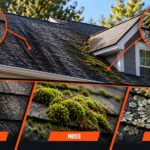
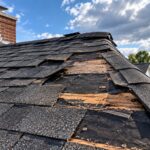
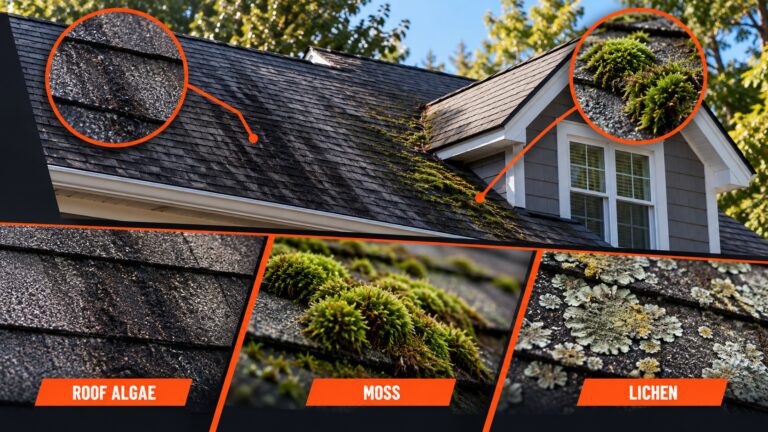
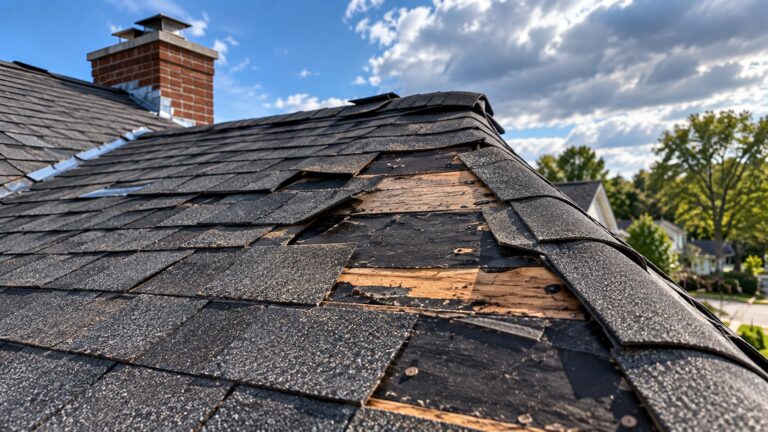
Storm season can change the scope as well. Wind damage, ice dams, granule loss, moss or algae streaking, salt-air corrosion, and repeated leaks may lead to anything from a small repair to structural deck work after an insurance claim.
Nassau County Roof Permit Examples
The City of Long Beach specifically requires a permit to install or replace a roof. Its Building Department also administers Certificates of Occupancy and requires licensed contractors for permitted construction.
North Hempstead includes roofing among its project-specific residential permit categories. Its requirements can involve owner authorization, contractor documentation, application forms, and additional plans depending on the work.
Elsewhere in Nassau County, homeowners should check with the applicable town, city, or incorporated village. A property in the Five Towns, for example, may fall within a village building jurisdiction depending on its exact location.
Related improvements can trigger separate review. Installing solar panels on a newly replaced roof may require structural and electrical approval. Moving plumbing vents, modifying an HVAC system, or performing electrical work associated with rooftop equipment can involve licensed tradespeople and additional permits.
The roofing permit should therefore be viewed as one part of the project when several building systems are being changed.
When Structural Work, Solar Panels, or Roofing Materials Change the Answer
The more a project changes the structure or use of the roof, the more likely additional review becomes.
A standard tear-off may involve removing asphalt shingles and underlayment, inspecting wood sheathing or plywood, replacing isolated deteriorated sections, installing an ice and water shield or ice barrier where required, adding synthetic underlayment, reconstructing flashing, and installing the new roof covering. In some municipalities, that type of in-kind work follows a simpler permit path or may be exempt.
Structural work is different. Replacing rafters, modifying trusses, creating a dormer, changing roof pitch, or rebuilding substantial portions of the structural deck may require building plans or architectural plans.
Roof-over work deserves separate attention because “replacement” and “recover” are not necessarily the same thing. New York’s existing-building code distinguishes removal of existing roofing from certain roof-recover systems. It also restricts roof recover when existing materials are water-soaked or deteriorated or where multiple roof coverings are already present.
Metal Roofing can raise additional questions when a new system changes dead load, attachment methods, or how the existing roof is recovered. State code includes provisions for certain standing-seam metal roof panel systems and other roof-recover configurations.
Green roof assemblies, solar panels, and rooftop mechanical equipment can add structural or trade-permit considerations. Solar work may also involve electrical permits and coordination with the roofing manufacturer so penetrations and flashing do not create future water-entry problems.
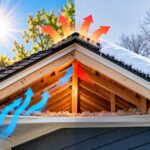
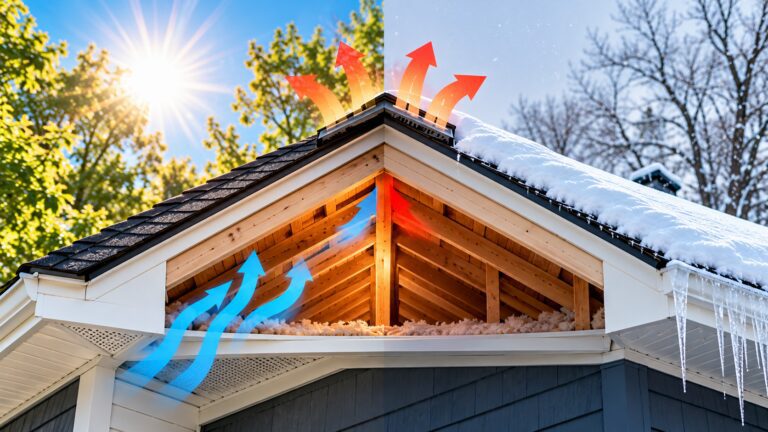
Energy efficiency may enter the project through attic insulation and attic ventilation. Roof replacement is often an opportunity to inspect ventilation components, intake and exhaust paths, roof and deck insulation, and areas where ice dams have developed. Those improvements may not change the basic roofing permit in every municipality, but they can affect the overall scope and code compliance.
A common online question is whether a “25% rule” automatically determines when a roofing permit is required. Homeowners should not treat that as a universal Long Island rule. New York’s existing-building code contains percentage-based provisions for specific technical circumstances, but they are not a blanket permit trigger or exemption for every residential roof.
Manufacturer warranties are another separate consideration. Improper attic ventilation, flashing, installation methods, or incompatible roofing materials can create warranty disputes even when a building permit was properly issued.
What Does the Roof Permit Application and Approval Process Involve?
Where a permit is required, the application process varies by municipality and project complexity.
A basic application may request the property address, owner information, contractor information, contractor license number, estimated construction cost, description of work, and proof of insurance. Structural alterations can trigger requests for building plans, architectural plans, surveys, engineering information, or zoning documentation.
New York State code requires building permit applications to include construction documents and other information required by the authority having jurisdiction. Once approved, work must follow the approved documents and conditions of the permit.
The approval process may also involve inspection verification. A building department can require inspections at specific stages, particularly when structural components are exposed. Depending on the municipality and project, a post-installation inspection may be needed before the permit is closed.
The final document is not called the same thing everywhere. Some projects may involve a Certificate of Occupancy, while alterations can use a certificate of completion or another municipal sign-off. The important part is making sure an open permit does not simply remain unresolved after construction is finished.
If a final certificate of completion or another closeout document is required, homeowners should retain it with the building plans, permits, contractor documents, and warranty information.
Permit management becomes more important when roofing is part of a larger renovation involving siding, solar panels, structural modifications, electrical work, plumbing modifications, or HVAC work. Each portion of the project may have separate licensed-trade requirements or inspection procedures.
Permit fees also vary, so there is no single Long Island roof permit cost. Homeowners should obtain current application details and fees directly from the applicable local building department.
What Can Happen if Roof Work Is Done Without a Required Permit?
Unpermitted work can create problems that are far more expensive than resolving the permit question before construction starts.
A building department that discovers work underway without a required permit may issue a stop-work order until the application and approval process is completed. Depending on the jurisdiction and circumstances, homeowners can also face additional permit costs, fines, inspections, or requests for plans after the fact.
Completed unpermitted work can be harder to verify because the structural deck, flashing, ice and water shield, or framing may already be concealed beneath the finished roof. The municipality may require additional documentation or inspection verification before the project can be legalized or closed.
That can create sale complications later. Buyers, attorneys, lenders, or title professionals may identify open permits, missing approvals, or discrepancies between municipal records and the actual property. A project that should have been closed with a final certificate can suddenly become an issue during a real-estate transaction.
Insurance is another reason to keep documentation organized. After storm damage, an insurance claim may involve photographs, contractor estimates, inspection findings, roofing-material information, and proof of completed repairs.
A permit does not guarantee insurance coverage, and an insurance claim does not replace a required permit. They are two separate processes.
For coastal or storm-damaged homes, maintaining photos of the existing roof, inspection findings, material specifications, approved plans when required, and final inspection records can create a much cleaner project history for insurers, future contractors, and buyers.
It is also too broad to say that every missing permit automatically causes a warranty void. However, noncompliant installation or missing documentation can make manufacturer or workmanship warranty disputes more difficult to resolve.
Choosing a Licensed Contractor and Final Roof Permit Checklist
Permit responsibility should be discussed before signing the roofing contract.
Ask whether the company is a licensed contractor for the applicable jurisdiction, carries required insurance, and understands the local approval process. A contractor license and a building permit are different things: contractor licensing may still apply even when a particular roof replacement is exempt from a building permit.
The written estimate should identify who will submit application forms, who pays the permit fee, who schedules inspections, and who handles permit closeout. If architectural plans, engineering, or an architectural review board are involved, the proposal should explain who coordinates those requirements.
The roofing scope should be equally clear. A complete roof replacement can involve shingles or a metal system, structural deck inspection, ice and water shield, synthetic underlayment, flashing, ridge ventilation, ventilation components, manufacturer-approved accessories, and replacement of deteriorated plywood.
Granule loss, damaged flashing, soft decking, attic moisture, ice dams, algae streaking, and salt-air corrosion can all affect what the inspection uncovers. Seamless Gutters, solar panels, siding, and other exterior improvements should also be coordinated when they interact with roof edges, drainage, or flashing.
Long Island Roof Replacement Permit Checklist
✓ Confirm whether the property is governed by a town, city, or incorporated village.
✓ Ask whether your exact roof replacement scope requires a building permit.
✓ Explain roof-over work, structural changes, skylights, solar panels, or rooftop equipment.
✓ Verify the roofing contractor’s applicable contractor license and insurance.
✓ Determine whether building plans, architectural plans, zoning review, or architectural review are required.
✓ Identify who will submit the application forms and manage the approval process.
✓ Confirm required inspections and who schedules the post-installation inspection.
✓ Review shingles or metal roofing, ice barrier, attic ventilation, flashing, and manufacturer warranties.
✓ Keep permits, inspection records, warranties, and final completion paperwork with your property records.
✓ If the project involves an insurance claim, maintain the insurance documentation separately from municipal permit records.
JAGG Roofing, Siding & Windows provides roof inspections, roof repairs, and roof replacements throughout Nassau and Suffolk County. An on-site inspection can help determine whether the project is a straightforward re-roof or whether decking, ventilation, structural damage, storm damage, or other conditions may expand the scope.
The key takeaway is simple: do not assume your Long Island roof replacement does or does not need a permit based on another town’s rules. Verify the property’s jurisdiction, describe the actual scope, and confirm current requirements before work starts. Doing so can prevent stop-work orders, unpermitted-work problems, sale complications, and unnecessary delays later.
Jacob Giannelli is the founder of JAGG Roofing, Siding & Windows, serving Nassau and Suffolk County homeowners across Long Island. JAGG is an Owens Corning Preferred Contractor and BBB Accredited Business with a 5.0-star Google rating.